1997Kunstfabrik am Flutgraben
Founded

Founded in 1997 as "Kunstfabrik am Flutgraben", later renamed Flutgraben e.V. A former industrial building now under monument protection (denkmalgeschütztes Gebäude), located directly at the former wall border (ehemalige Mauergrenze), east of the Flutgraben — the canal separating the districts of Kreuzberg and Treptow.
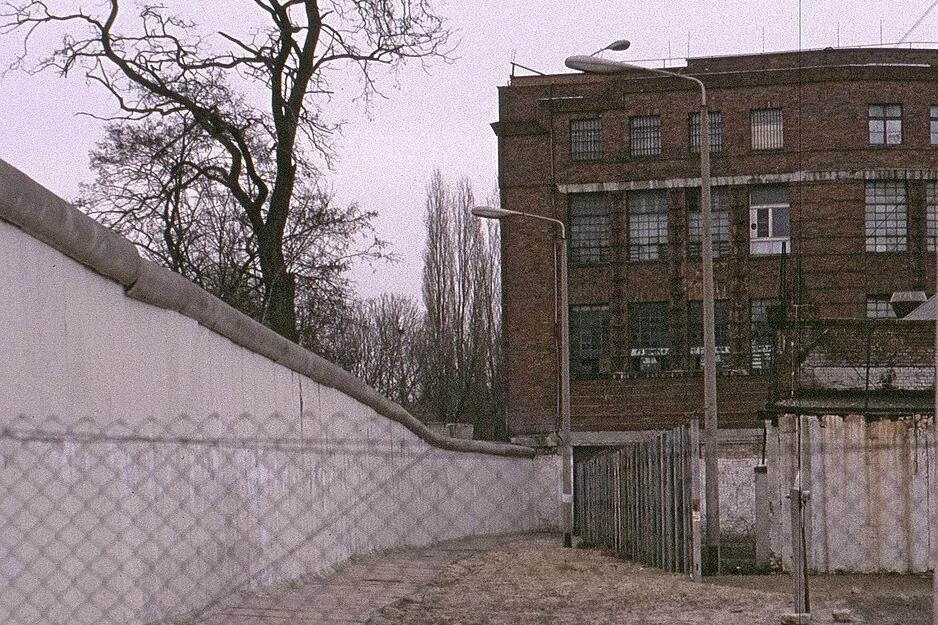
Am Flutgraben, Berlin, 1989 — the Berlin Wall along the canal
© Roehrensee / Wikimedia Commons, CC BY-SA 3.0, recadred
~50 studiosThe Building
Am Flutgraben 3

The building comprises approximately 50 artist studios, a Projektraum, a Mehrzweckhalle, and a Dachterrasse. It is a self-organized, non-profit space financially sustained through permanent studio rentals and temporary rental of communal spaces.
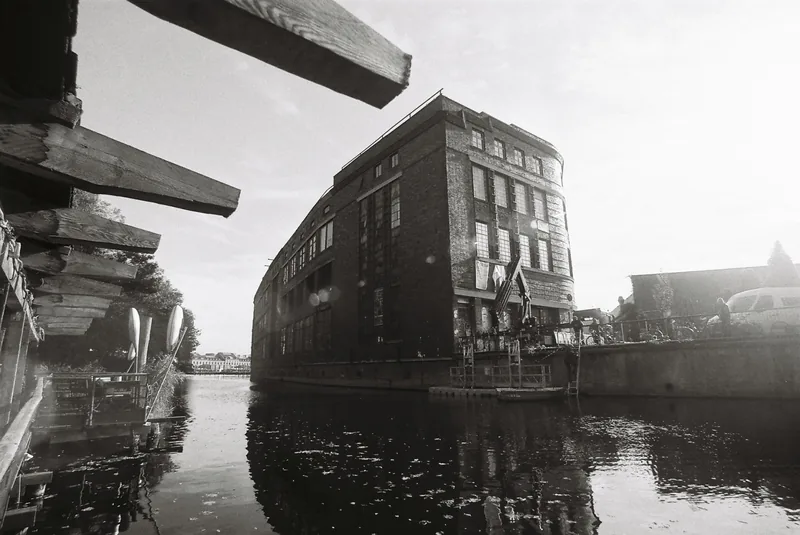
Am Flutgraben 3 — aerial view of the building and canal
2004Wachturm am Schlesischen Busch
Second site

Since 2004, Flutgraben e.V. also manages the former watch tower (Wachturm) at Schlesischer Busch. The space is used by the initiative The Watch for exhibitions, lectures, screenings, and residencies.
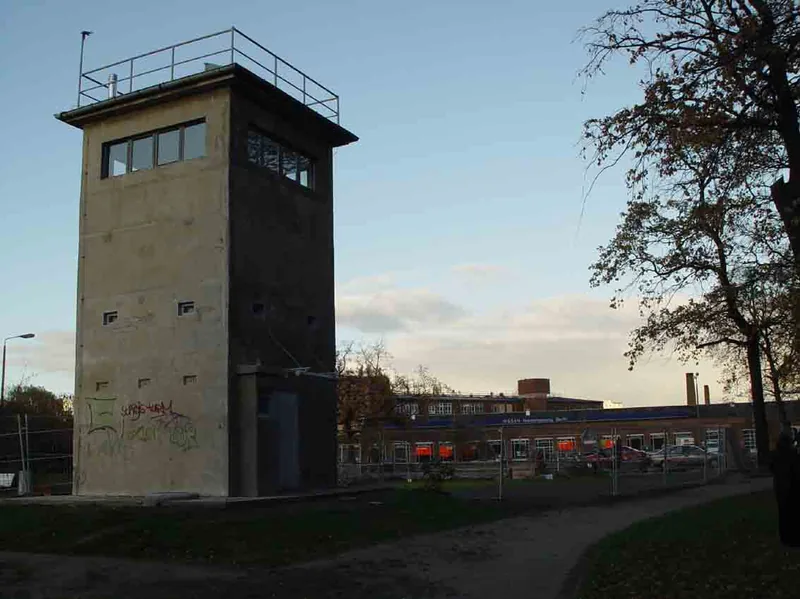
Wachturm am Schlesischen Busch — the former watch tower managed by Flutgraben since 2004

Coming soon.

197.5 m²Projektraum
1st floor

A 197.5 m² hall on the first floor of the building. Movable walls allow the space to be divided into two or three smaller rooms. Used for events and exhibitions within the Flutgraben programme, and available for temporary rental for external projects.

Barrier-free access via stair lift (installed summer 2023). Accessible bathroom near the main entrance (Space A).

Projektraum — the 197.5 m² hall on the first floor of Flutgraben
Projektraum — floor plan
235 m²Mehrzweckhalle
2nd floor

A 235 m² multipurpose hall on the second floor. Flexible subdivision via movable walls. Fully barrier-free with stair lift. Used for Flutgraben programme events and exhibitions, internal member meetings, performances, seminars, symposia, presentations, and rehearsals.

Available for temporary rental for external projects and events.

Mehrzweckhalle — the 235 m² multipurpose hall on the second floor of Flutgraben
Mehrzweckhalle — multipurpose hall, Flutgraben
235 m²Dachterrasse
Roof

A 235 m² roof terrace primarily used by Flutgraben artists for large-scale outdoor projects and internal member meetings. Also available for cultural events including performances, exhibitions, seminars, and presentations.

Dachterrasse — the 235 m² roof terrace of Flutgraben